
ARCHORA / BUILDING SYSTEMS
One building. Four connected systems.
Plan the façade, interior walls and floors together. Start with the building zone, then explore the preparation, finish and supporting components needed for your project.
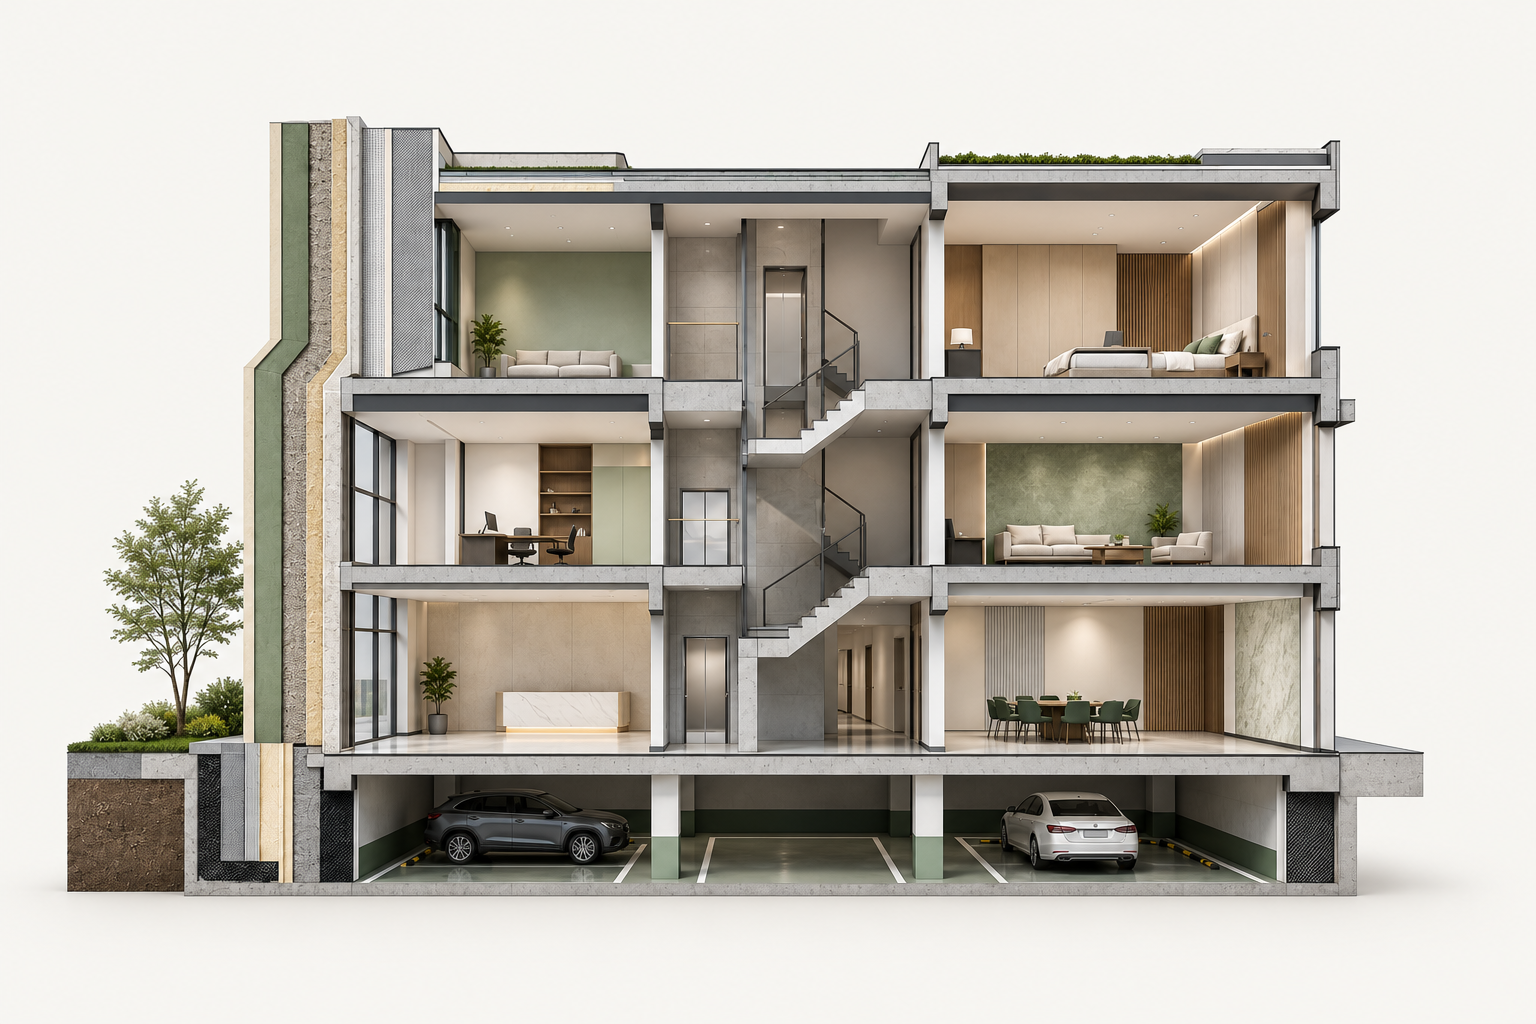
Explore the four systems
Each system has a different role. Coordinate substrate condition, transitions, finish and application requirements before selecting individual products.
 01
Façades & interior walls
Coating systems
Interior, exterior and functional coatings for the visible finish and wall protection.
Prepared substrate → compatible primer → specified finish
Explore this system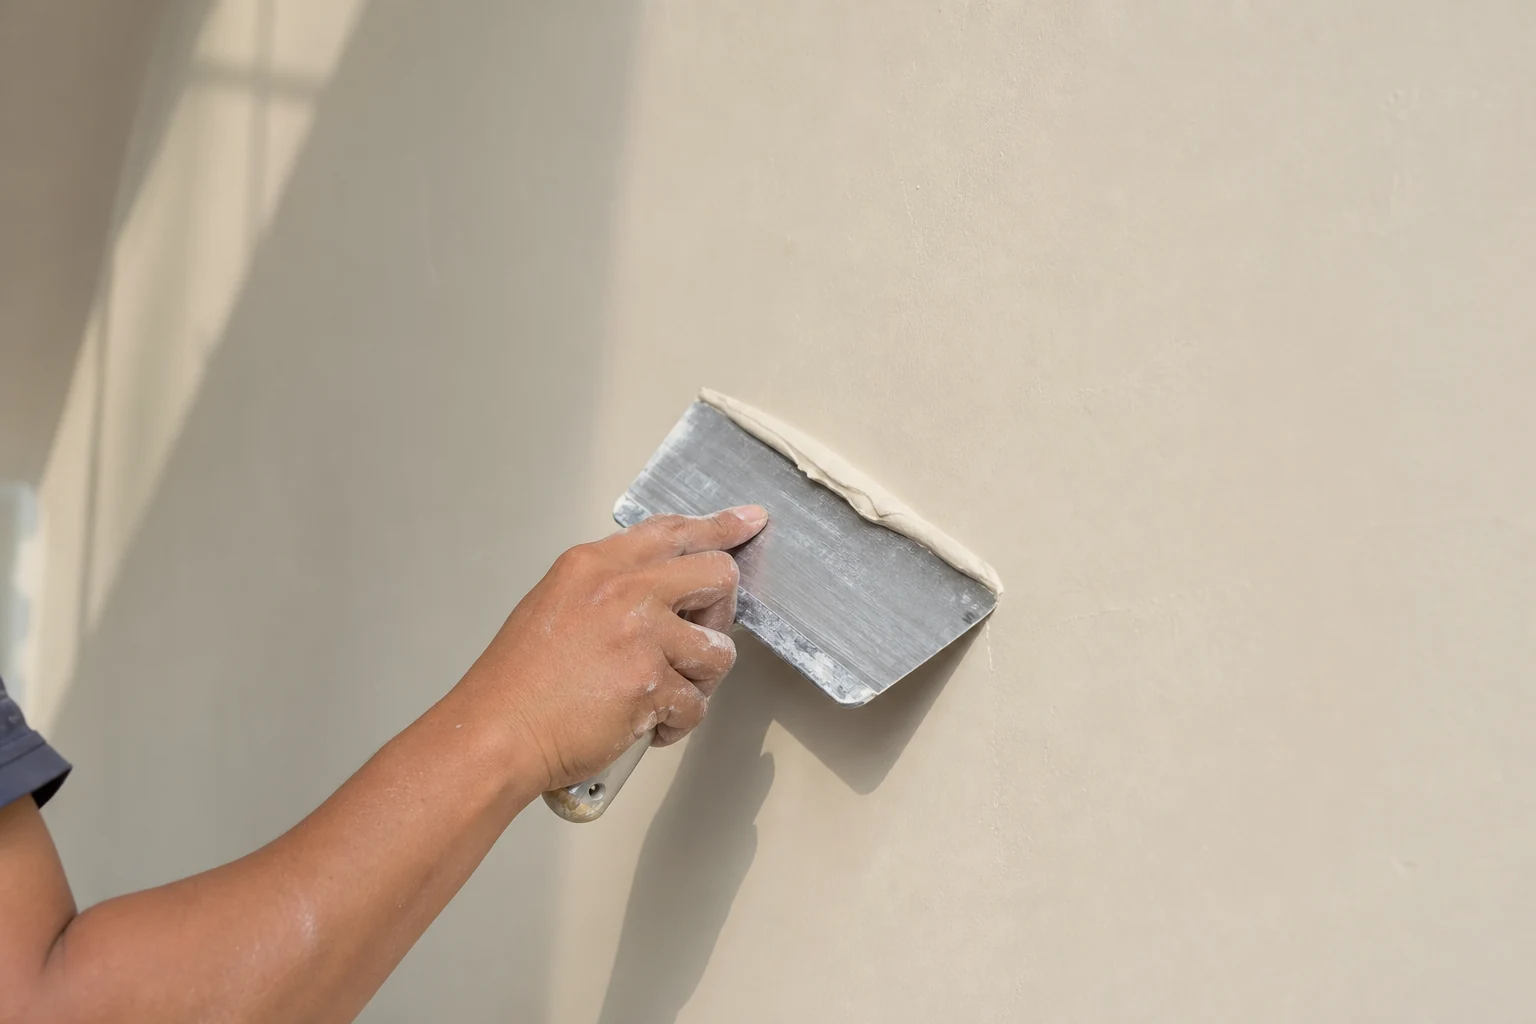 02
Substrates & interfaces
Auxiliary systems
Levelling, substrate treatments and supporting components that connect the base to the finished surface.
Substrate assessment → repair & levelling → reinforcement & interface treatment
Explore this system 03
Interior wall surfaces
Panel systems
Bamboo–wood fibre decorative panels with coordinated trims, corners, skirting and profiles.
Suitable base → confirmed fixing method → panel → joints & edge trims
Explore this system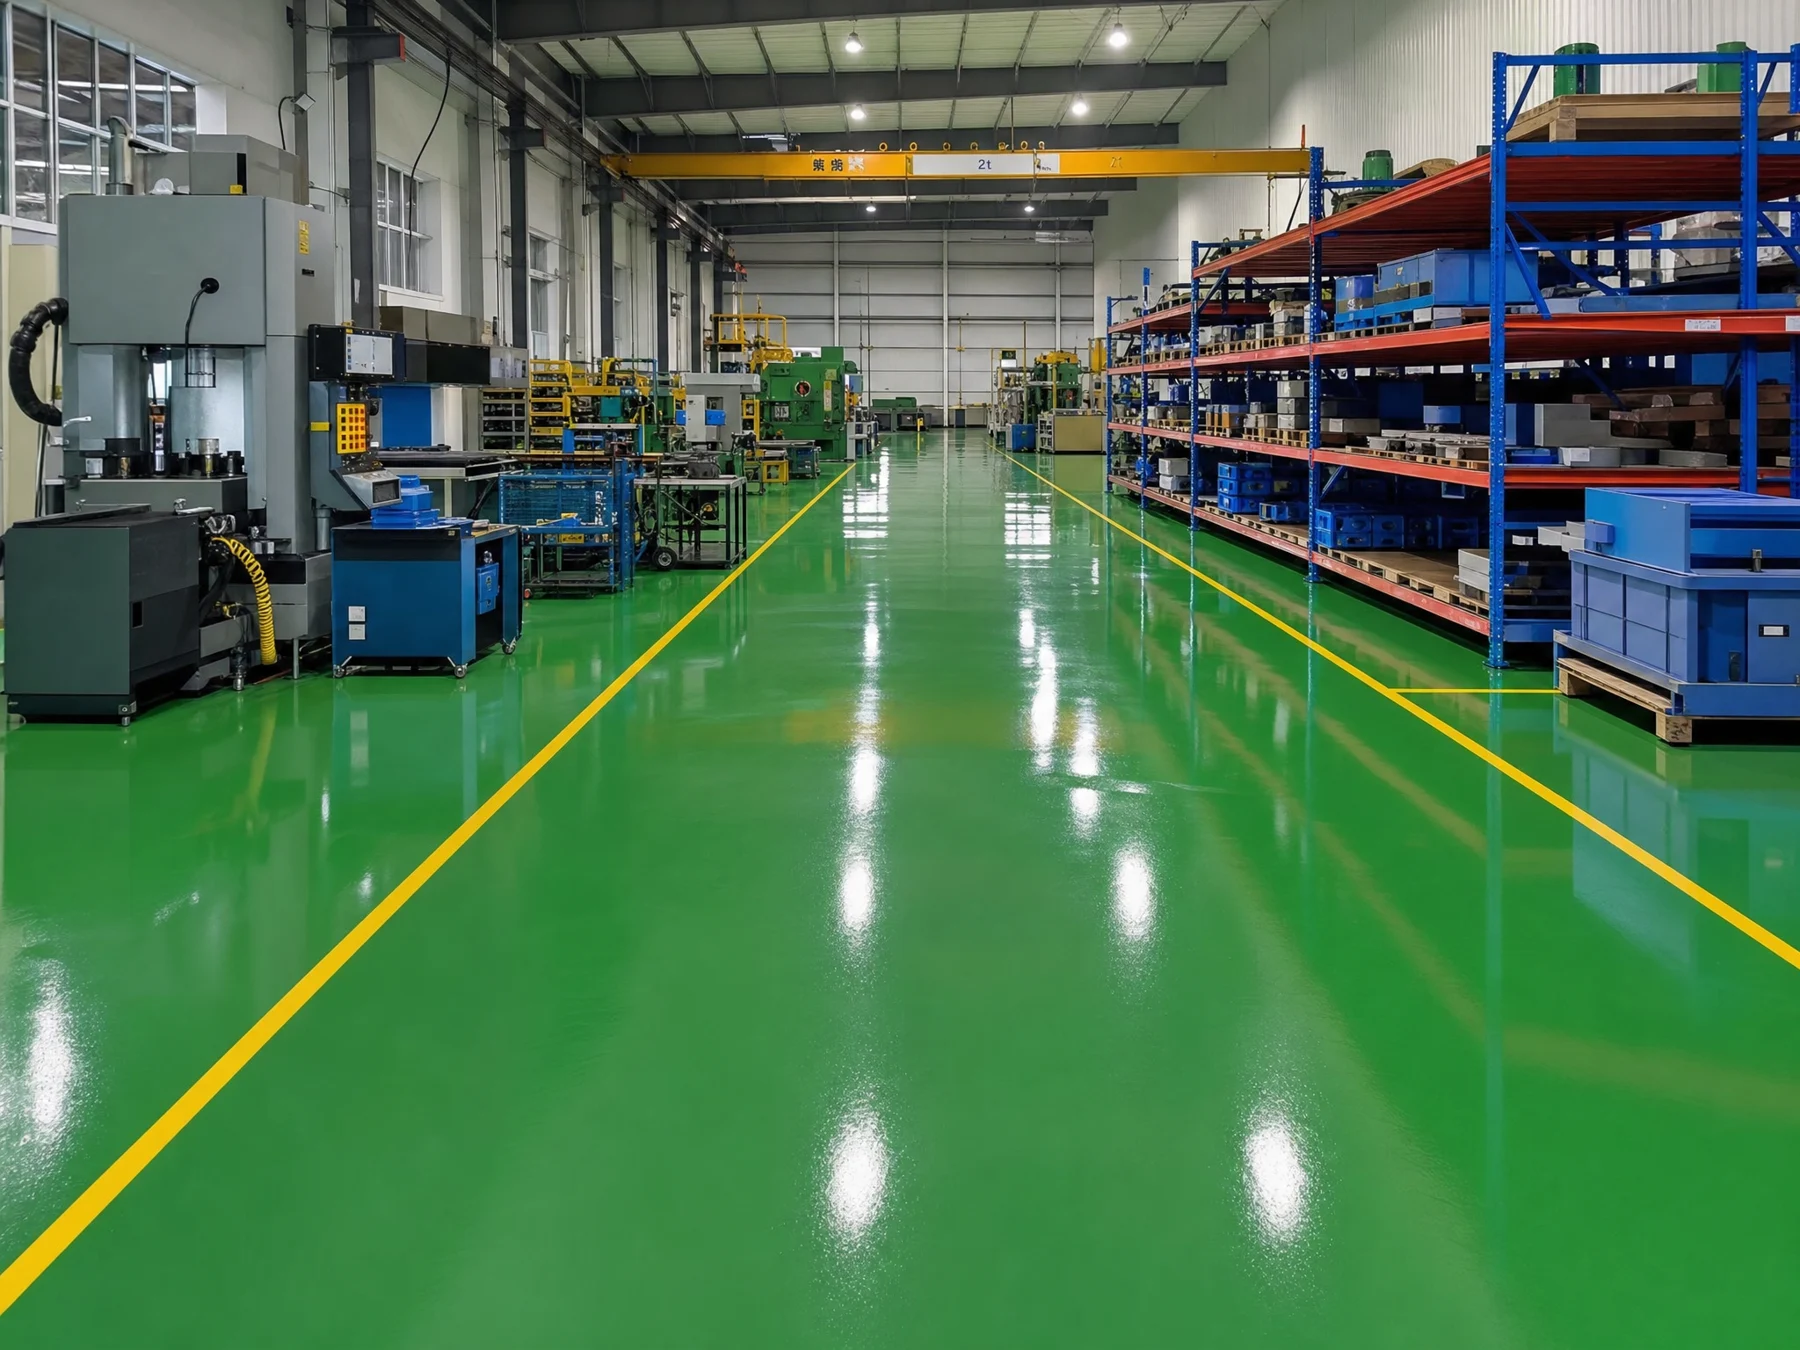 04
Commercial & industrial floors
Flooring systems
Epoxy, inorganic, functional and decorative flooring selected for the use and condition of the floor.
Substrate preparation → specified base layers → wearing surface
Explore this systemFrom building requirements to a coordinated specification
Define the application
Share the building type, location, substrate, area and intended use.
Review systems & samples
Compare finishes, supporting layers, physical samples and relevant product documents.
Confirm before ordering
Agree on the build-up, application conditions, quantities, packaging and supply requirements.