
ARCHORA / 모든 제품
패널 부속 시스템
프로젝트에 맞는 소재와 마감을 선택하세요. 담당 팀이 호환 시스템과 제품 사양을 확인해 드립니다.

프로젝트에 맞는 소재와 마감을 선택하세요. 담당 팀이 호환 시스템과 제품 사양을 확인해 드립니다.
사양 상담 ↗기술 데이터 및 원본 문서
각 수치의 출처와 시험 시료 범위를 함께 제공하는 제품별 표입니다.
사양 확인 필요 (5)
성능 수치를 게시하려면 정확한 주문 모델과 승인된 제품별 데이터시트가 필요합니다.
- 마감 트림
- 내부·외부 코너 몰딩
- 걸레받이
- 장식 몰딩
- 슬랫 패널
패널 시스템: 마감·상세·자료
4가지 마감과 5가지 부속 유형을 시공 예시, 원본 샘플 및 기술 계획 안내서와 함께 확인하세요.
제품 자료집
12 쪽 · 3.0 MB · 영어 / 중국어
PDF 다운로드 ↓기술 및 시공 안내서
21 쪽 · 6.7 MB · 영어 / 중국어
PDF 다운로드 ↓전체 패널 자료집
72 쪽 · 14.3 MB · 영어 / 중국어
PDF 다운로드 ↓원본 샘플 카탈로그
39 쪽 · 4.6 MB · 中文
PDF 다운로드 ↓성적서는 개별 시험 시료에 적용되며 모든 마감, 두께, 몰딩 또는 시공 시스템을 자동 인증하지 않습니다.
제품 및 구성품 상세
상세 안내 · 영어 / 중국어
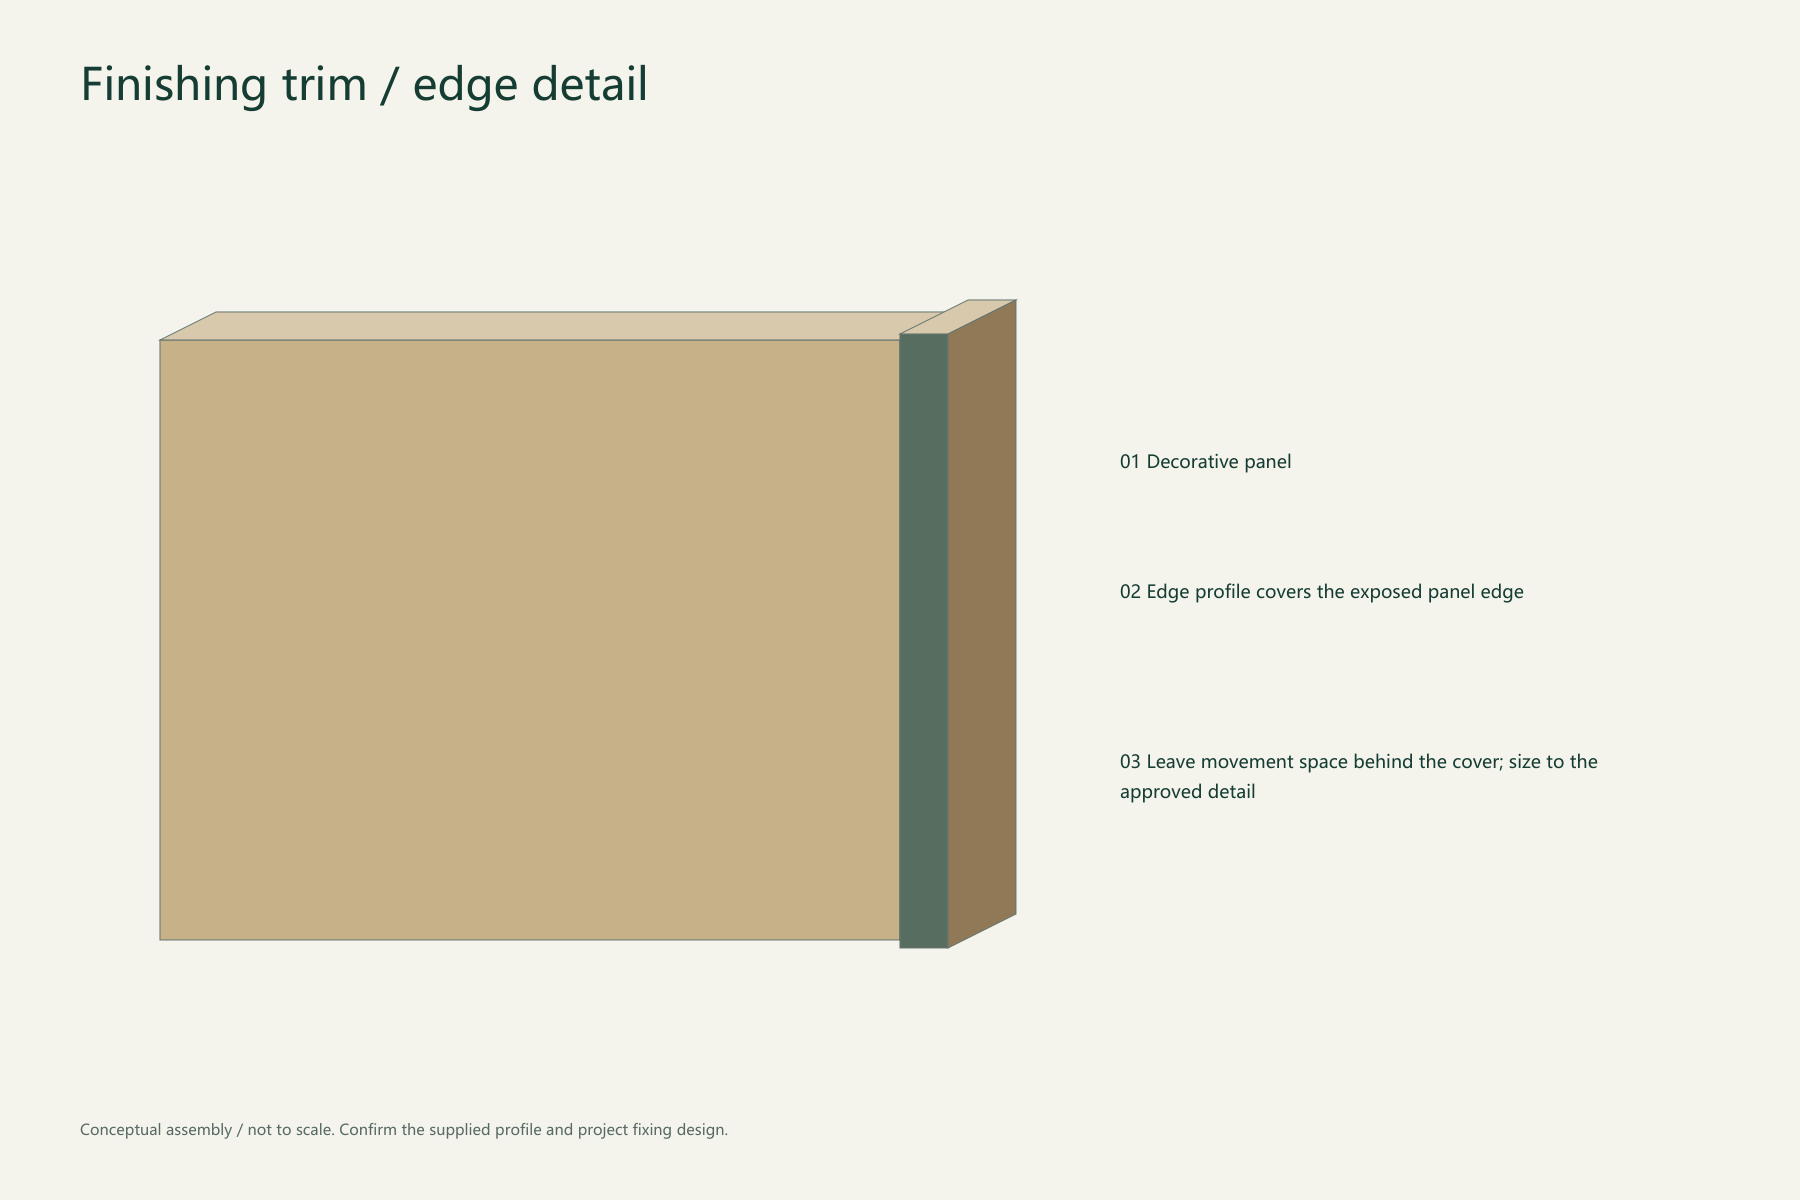
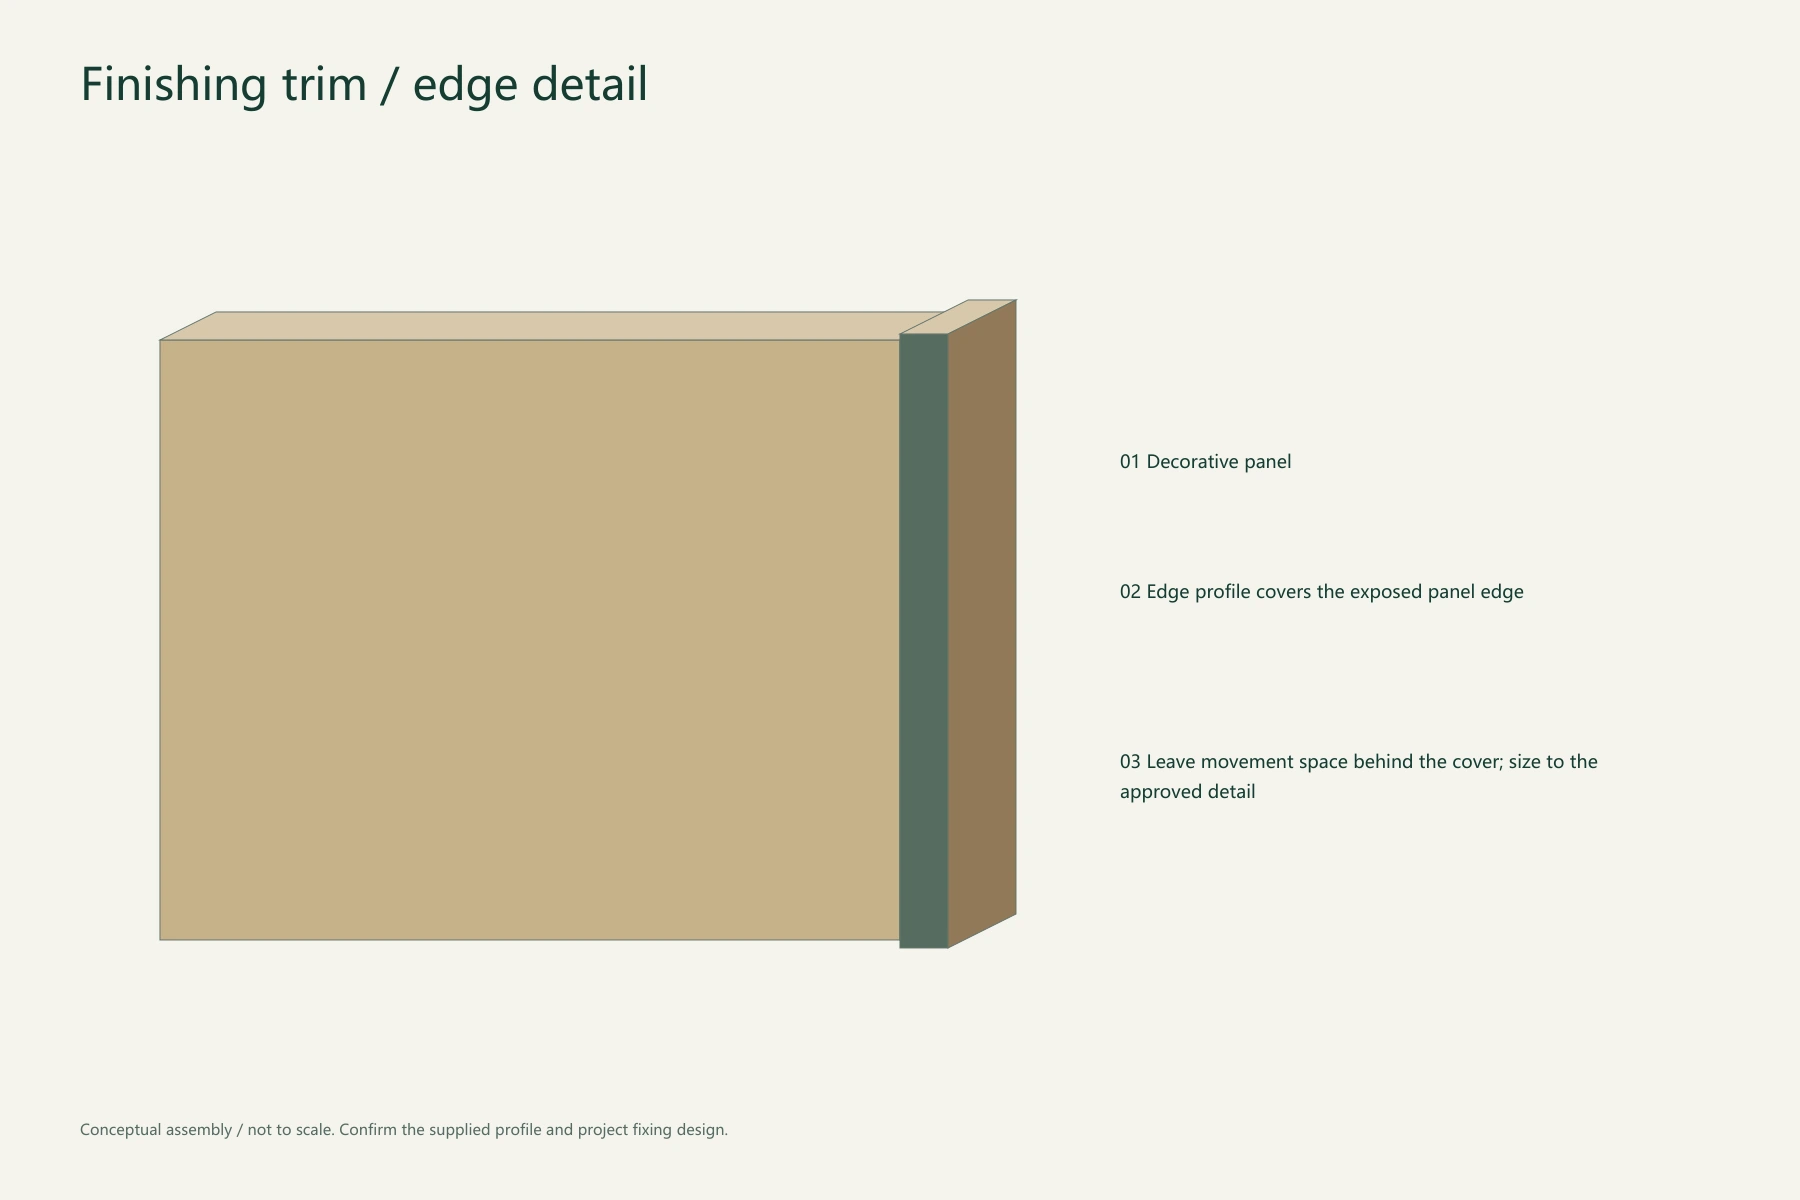
마감 트림
Finishes exposed panel ends and transitions to adjacent materials.
用于板材端部与相邻材料交接处收口。
적용 공간
Wall ends, reveals, door returns and exposed panel edges.
墙面端部、洞口、门套交接及板材外露边。
선택 및 사양
Select the profile opening for the actual panel thickness; confirm finish, length and fixing method.
按实际板厚选择槽口,确认饰面、长度和固定方式。
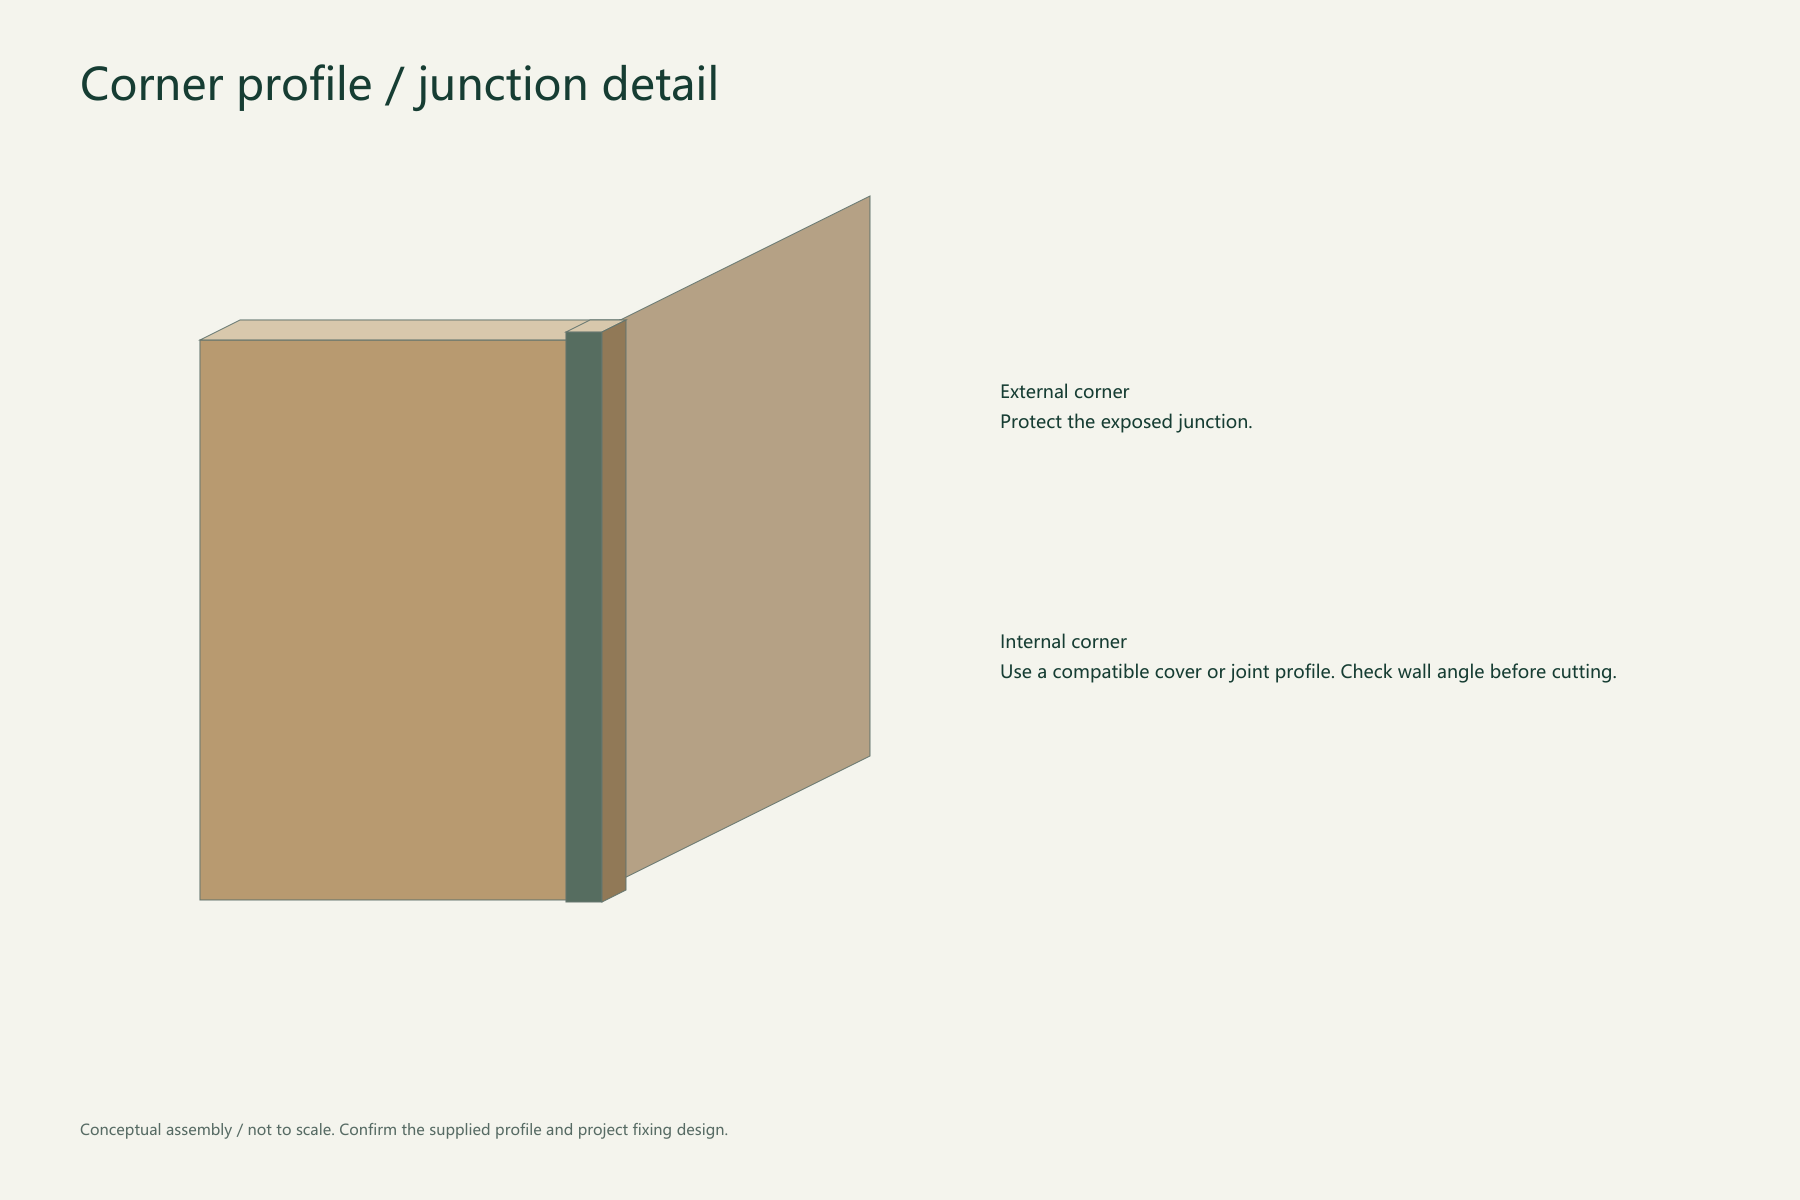
내부·외부 코너 몰딩
Coordinates the internal and external corners of a panel installation.
处理板材安装中的阴角与阳角交接。
적용 공간
Room corners, columns, returns and edge protection.
房间转角、柱角、返边及边缘保护。
선택 및 사양
Confirm actual angle, cover width and panel build-up; dry-fit corners before final fixing.
确认实际角度、覆盖宽度和板材构造,正式固定前试拼。

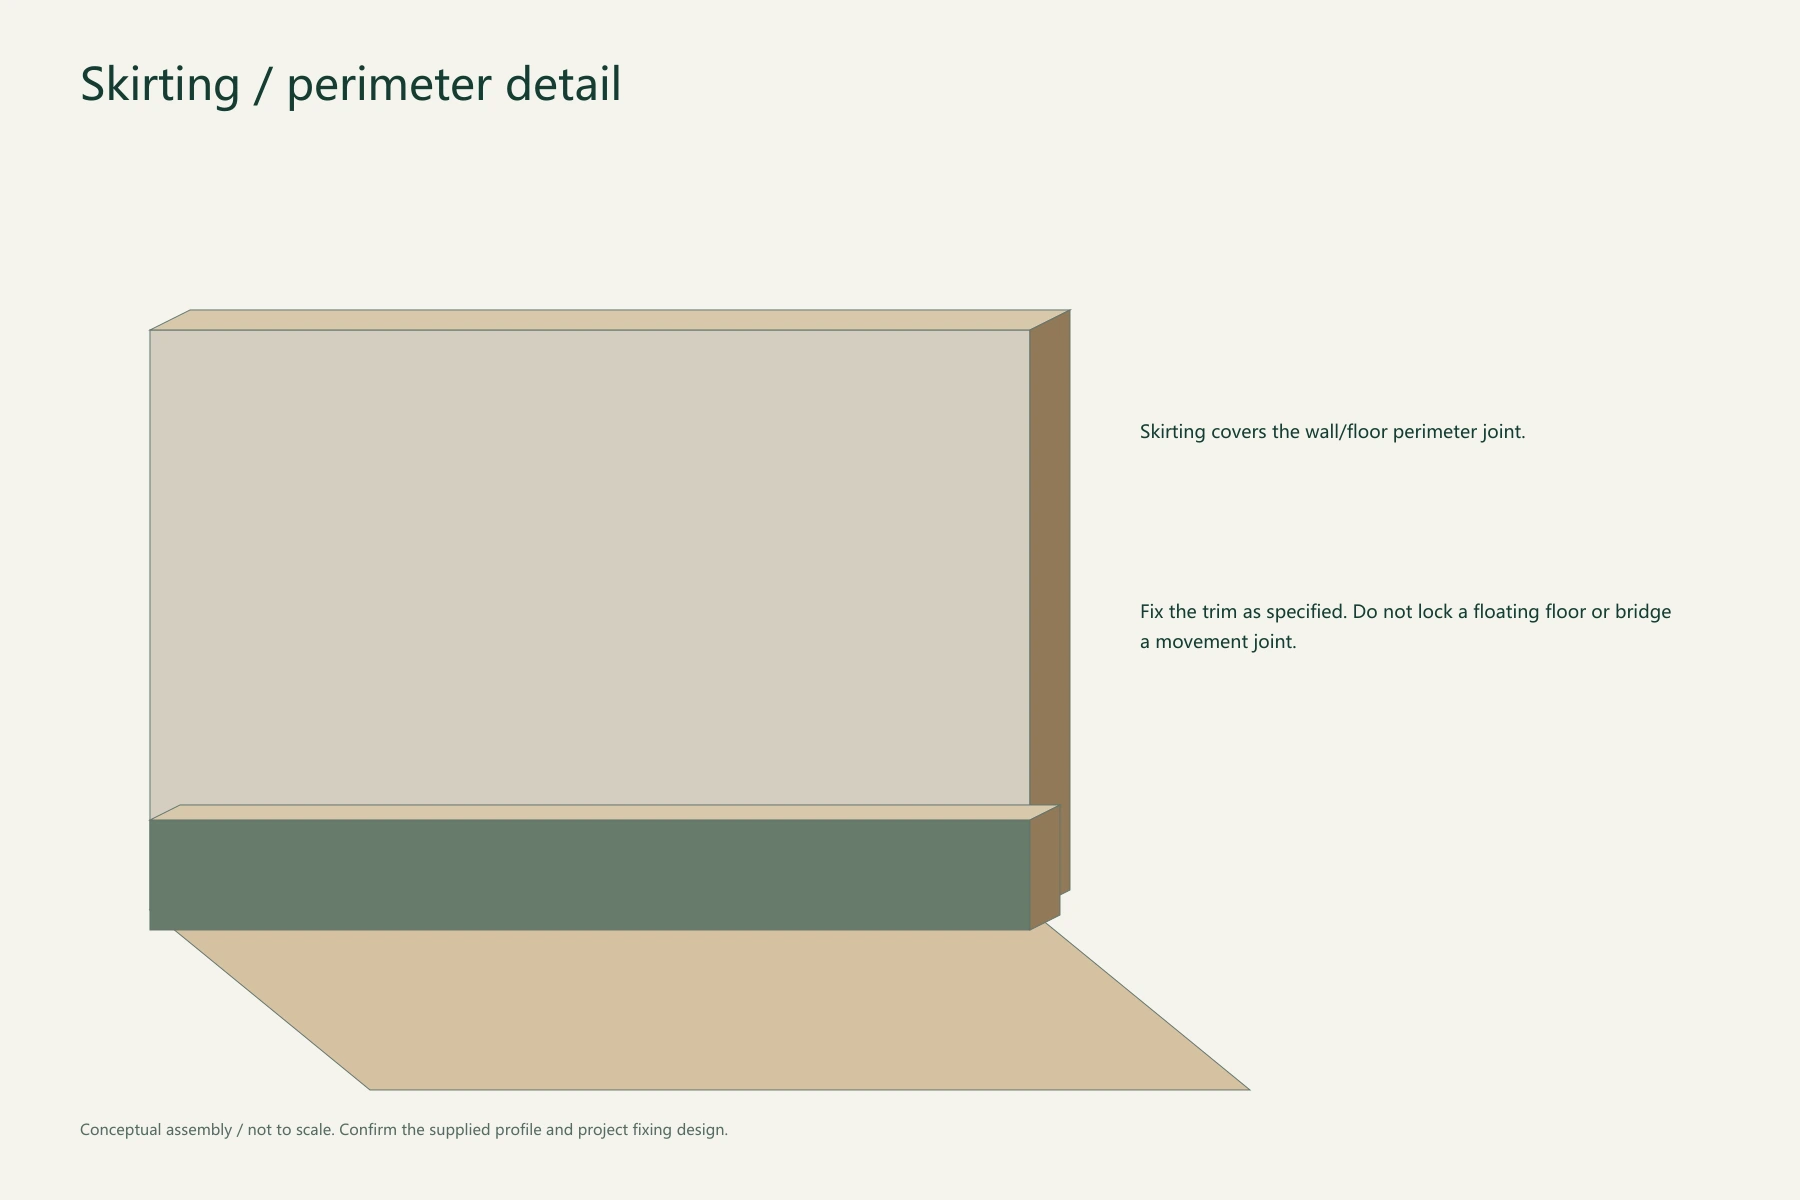
걸레받이
Creates a controlled finish at the wall and floor perimeter.
完成墙地交接并遮盖按设计预留的周边缝。
적용 공간
Wall bases in guestrooms, offices and living spaces.
客房、办公与居住空间墙脚。
선택 및 사양
Agree height, projection, corners and floor movement; allow access where maintenance is needed.
确认高度、出墙尺寸、转角和地面伸缩需求,检修部位保持可拆性。
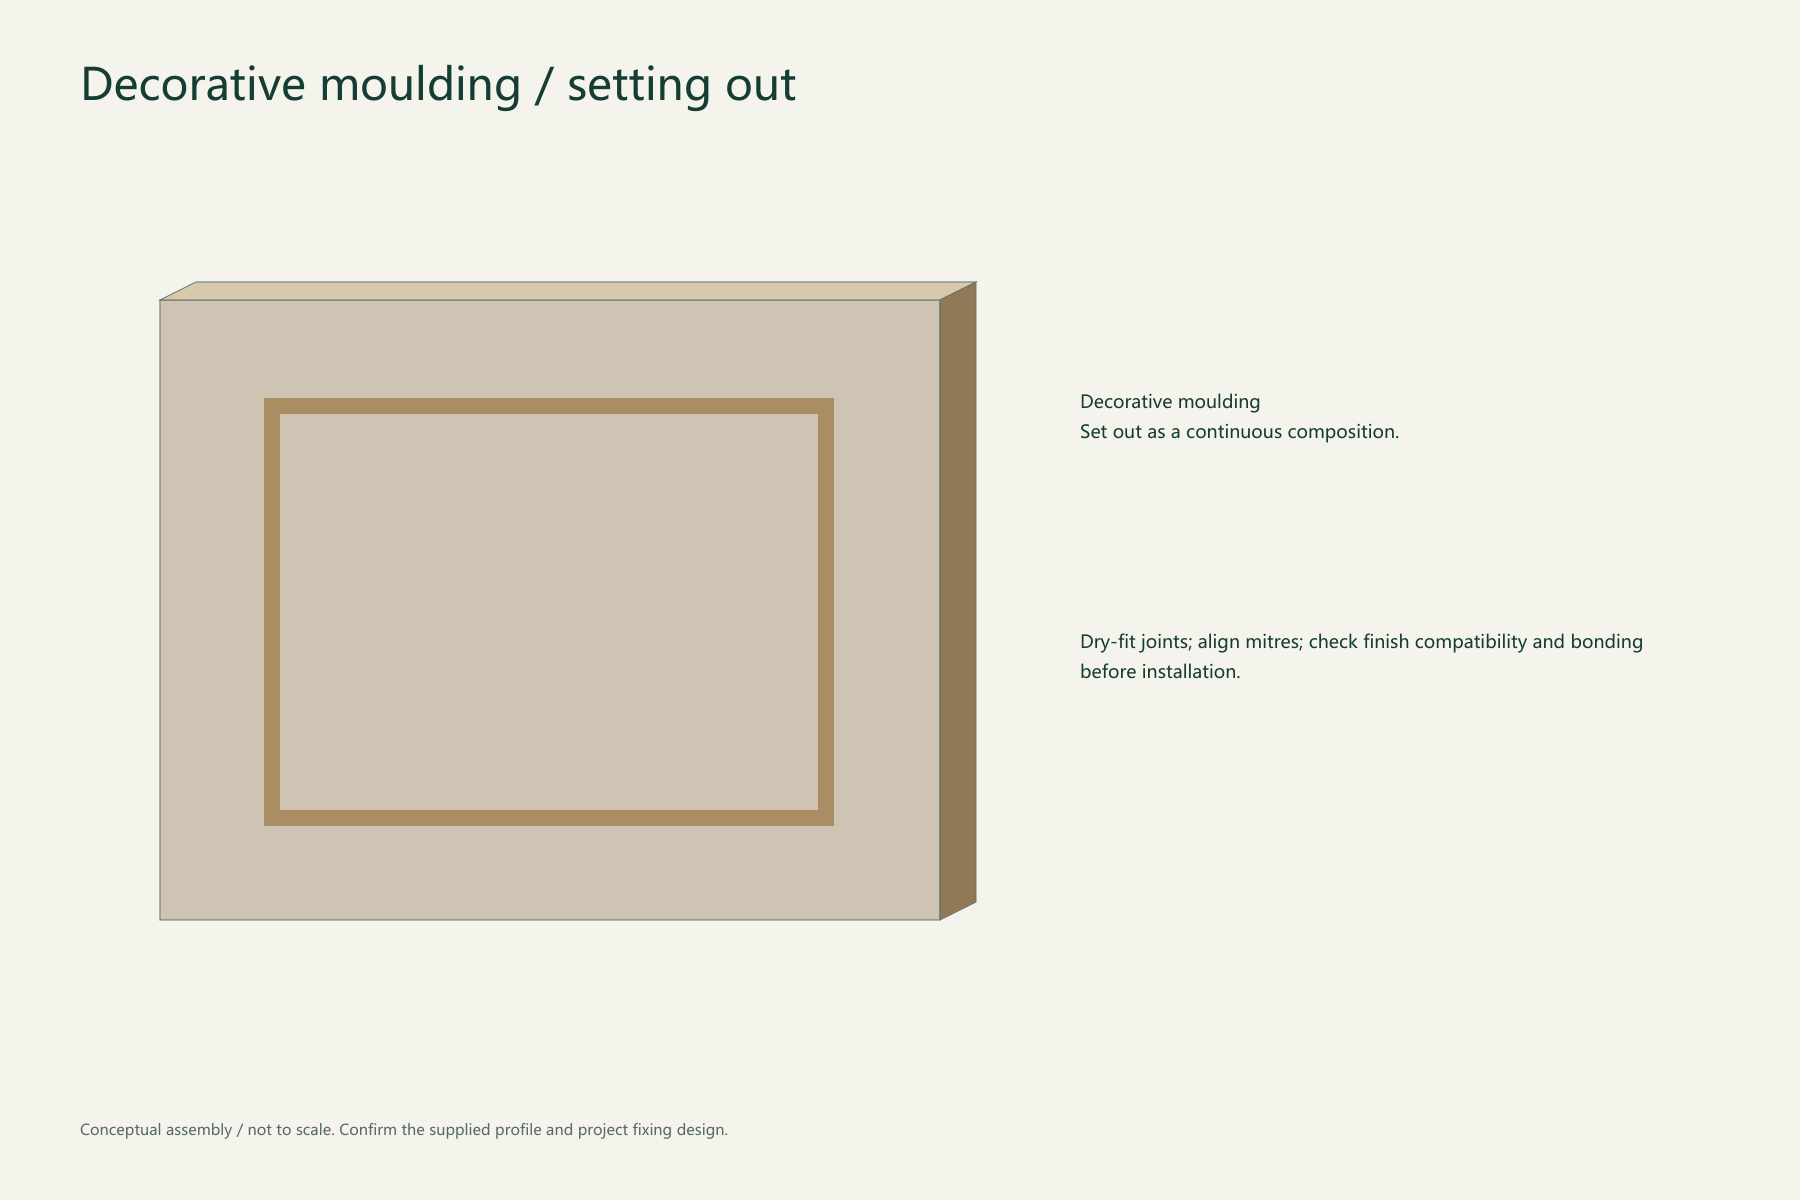
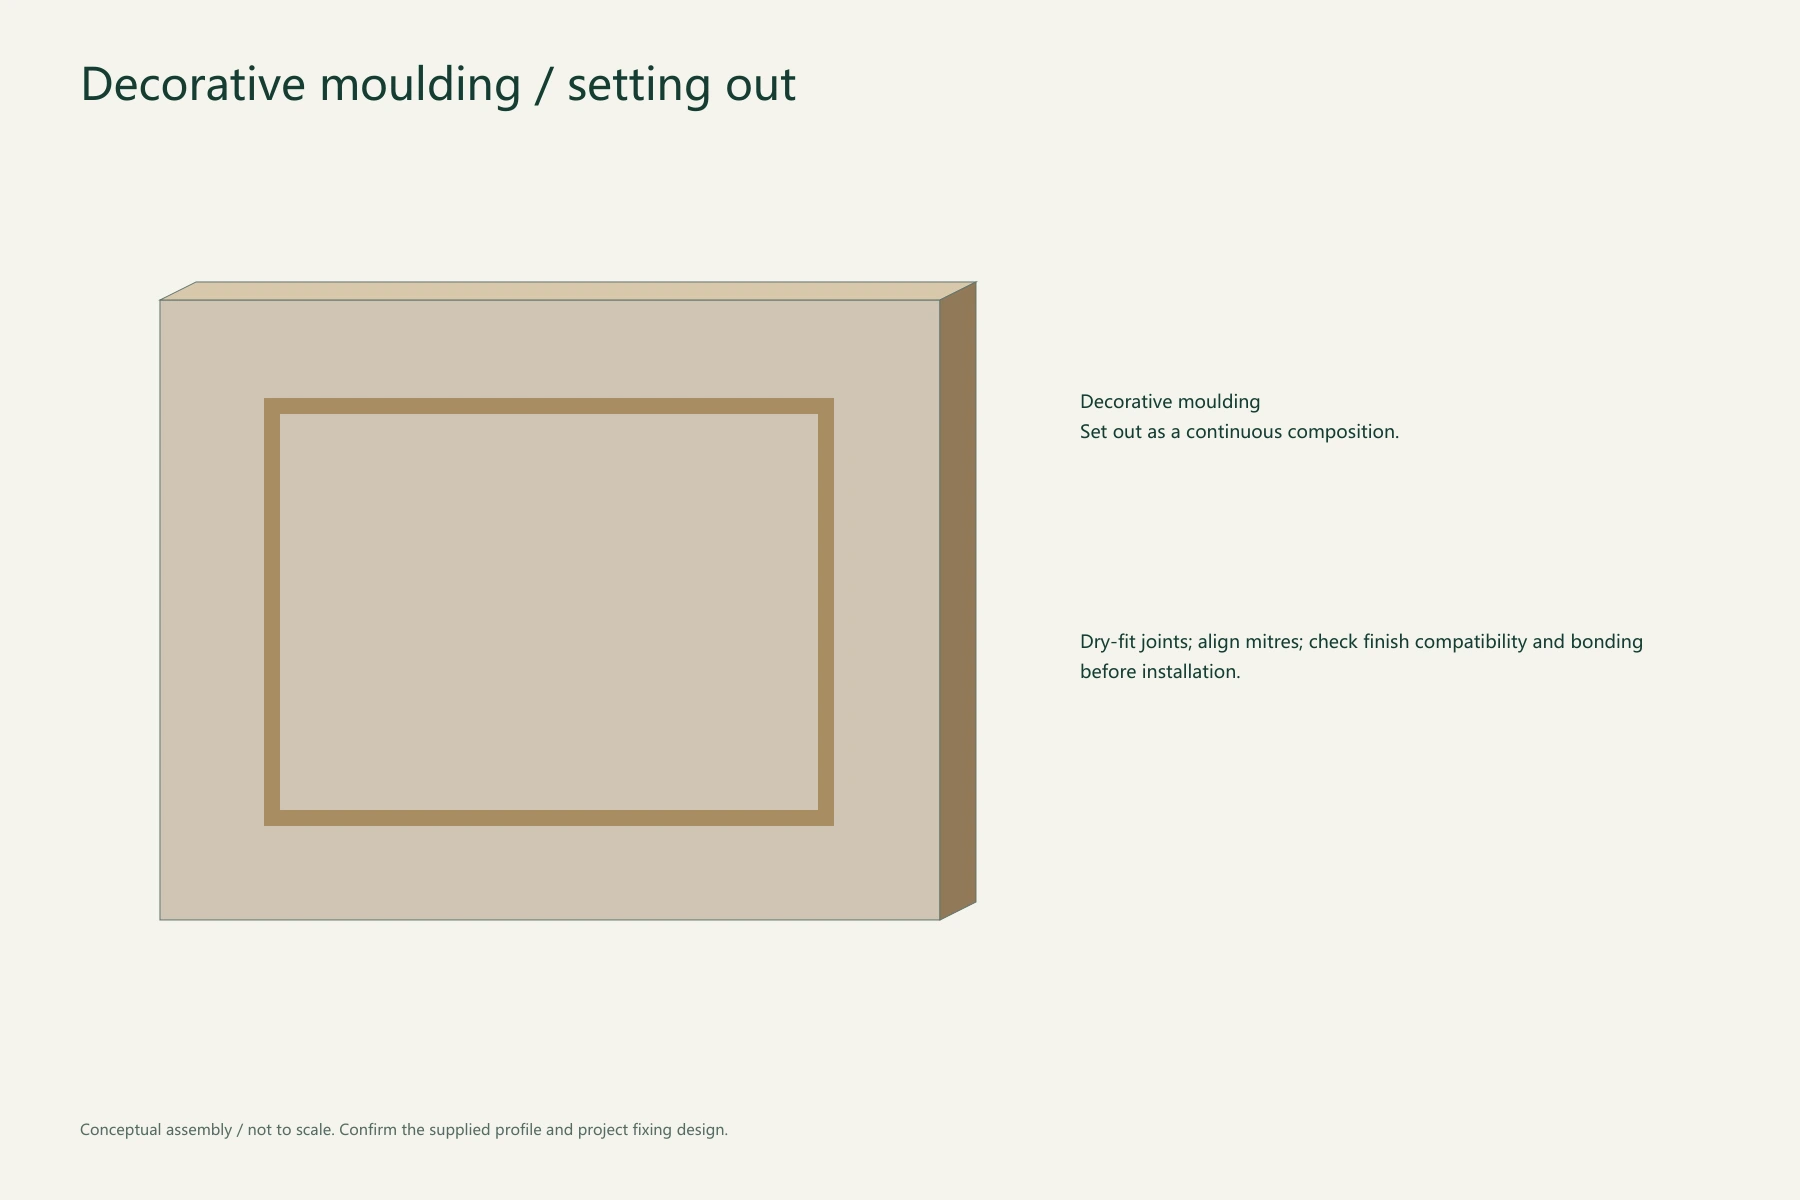
장식 몰딩
Adds linear framing and decorative divisions to a panel composition.
用于板面框线、线性装饰和构图分割。
적용 공간
Feature walls, framed panels and coordinated room details.
背景墙、框线墙板及室内整体装饰。
선택 및 사양
Approve section, layout, joint positions and finish; the moulding is not a load-bearing member.
确认截面、排版、接头和饰面;装饰线条不作为承重构件。
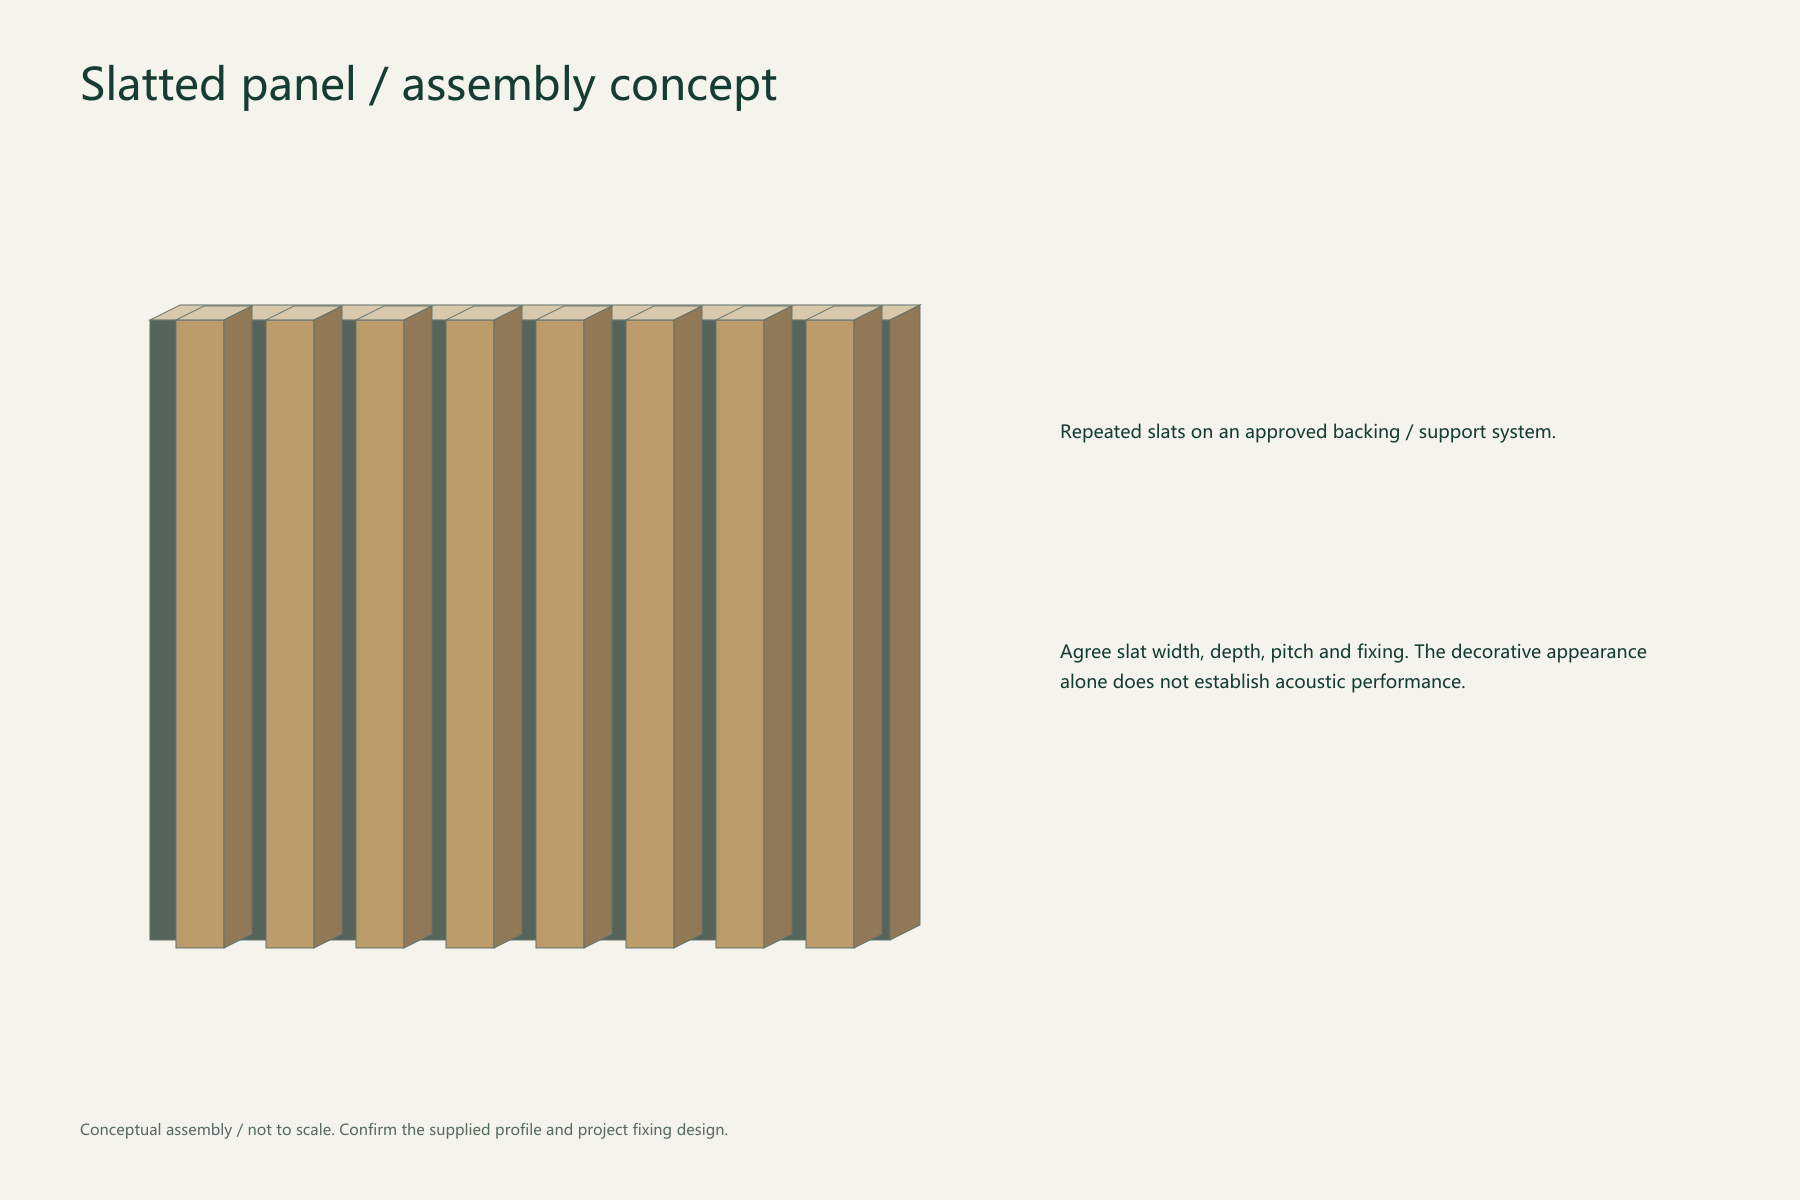
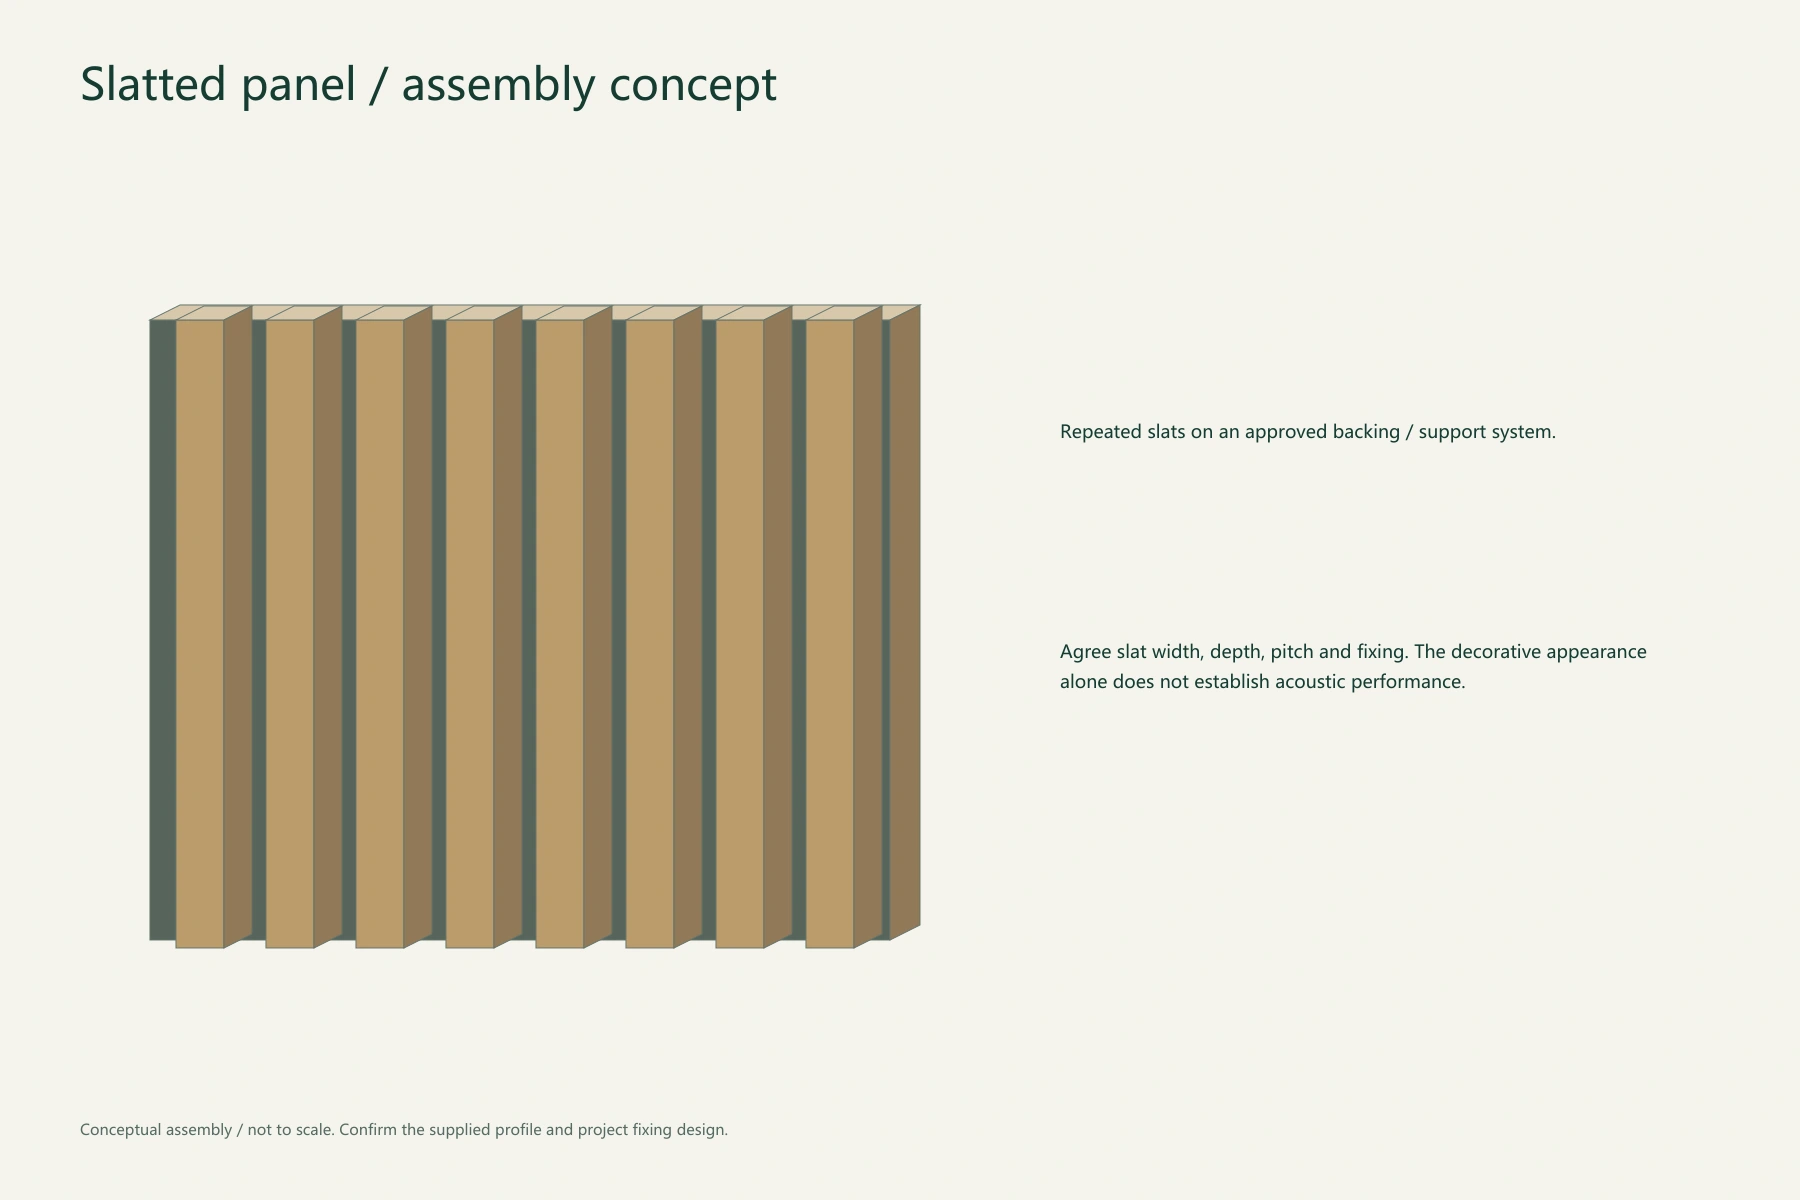
슬랫 패널
A repeated linear profile for decorative wall surfaces.
以重复线性单元形成有层次的装饰墙面。
적용 공간
Feature walls, entrance zones and decorative wall accents.
背景墙、入口及墙面装饰重点区域。
선택 및 사양
Confirm slat dimensions, pitch, backing and fixing. Acoustic or fire performance needs a matching assembly report.
确认条宽、深度、间距、背衬及固定;吸声或防火性能需对应构造报告。
시공 계획
상세 안내 · 영어 / 중국어
Survey & specify
Record the base, room use, moisture exposure, openings and service routes. Resolve water ingress and unsound surfaces before covering. Agree the exact board and installation system.
记录基层、空间用途、潮湿暴露、洞口和管线;先处理渗水与松散基层,再确认具体板材及安装体系。
Set out & approve
Measure the wall, plan joints and trims, and dry-lay panels by colour and grain. Approve a sample junction before the main installation.
测量墙面、安排拼缝和收口,按花色与纹理预排,先确认样板及节点再大面积安装。
Prepare the base
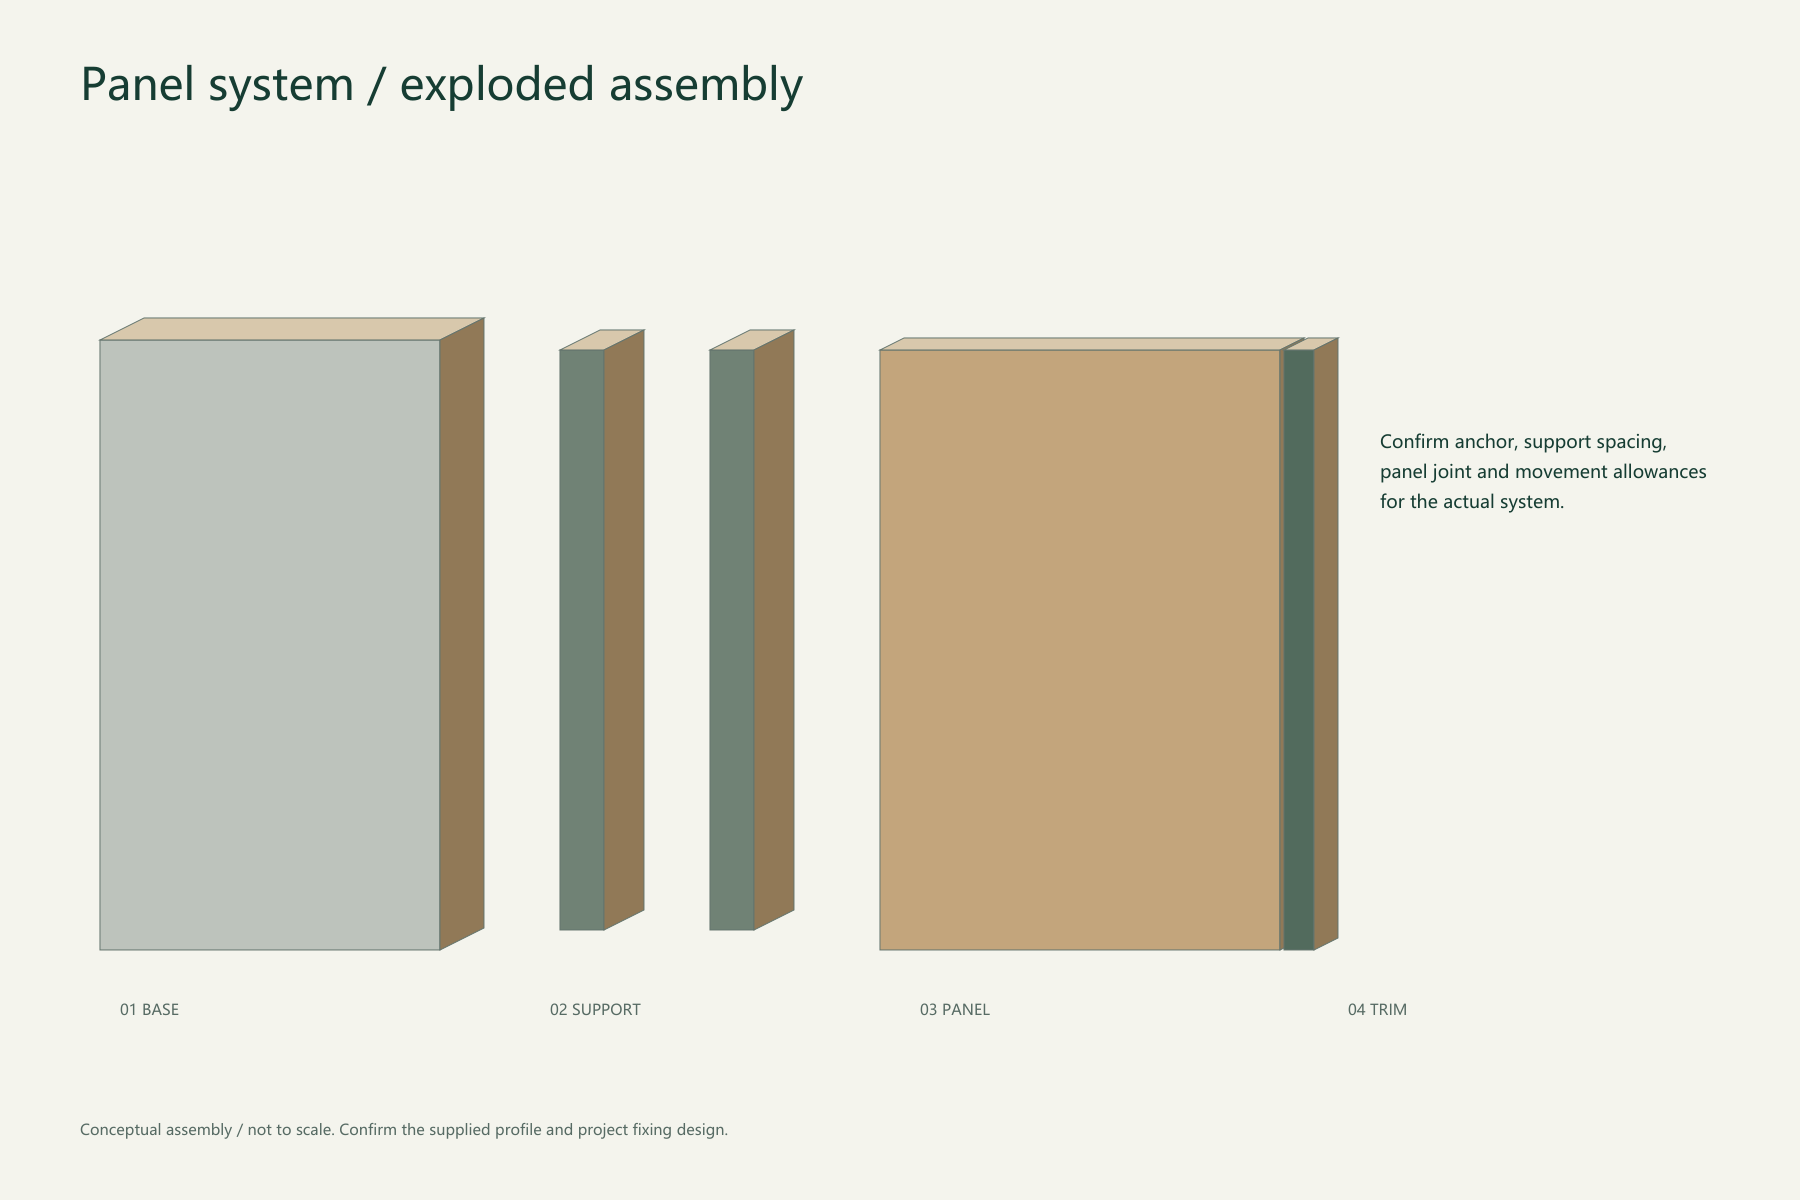
Use a sound, clean and suitably flat base. Where a support frame is needed, design its anchorage, spacing and corrosion protection for the project.
基层应牢固、清洁并满足平整要求;需龙骨时按项目设计锚固、间距和防腐措施。
Fix panels
Use the fixing method confirmed for the supplied panel. For bonding, check panel/base compatibility and follow the adhesive instructions. For mechanical fixing, use the approved clips or screws and support layout.
采用与供货板材一致的固定方式;胶粘时确认板背与基层兼容并遵守胶粘剂说明,机械固定时按确认的卡件、螺钉及支承排布施工。
Finish junctions
Provide the movement allowance specified for the panel and site conditions; do not force boards into place. Coordinate corners, floor edges, doors and service openings.
按板材及现场条件预留经确认的伸缩余量,不强行挤压安装;协调转角、墙脚、门洞和设备洞口。
Inspect & maintain
Check alignment, secure fixing, seams and surface condition. Clean gently with a soft cloth and a finish-compatible cleaner tested in a hidden area. Keep the approved sample and batch record.
检查垂直度、固定、拼缝和表面,以软布及经隐蔽处试验的适用清洁剂清洁,留存确认样板和批次记录。
발주 및 시스템 확인
- Product & finish
- Exact model, finish code, batch and physical approval sample.
具体型号、花色编码、批次及确认实物样板。 - Geometry
- Length, width, thickness, section, edge type and agreed tolerances.
长宽厚、截面、边型及约定公差。 - System
- Base, supports, anchors, clips or adhesive, trims and movement details.
基层、支承、锚件、卡件或胶、收口及伸缩节点。 - Performance
- Match each report to the supplied model, finish, thickness and assembly.
逐份确认报告与供货型号、饰面、厚度及构造的适用关系。 - Delivery
- Quantity, cutting plan, packing, spare panels and care instructions.
数量、裁切计划、包装、备用板及维护说明。
표준 및 사양 참고 자료
상세 안내 · 영어 / 중국어 · 2026-10-10
External references for specification planning; these values are not Kangyi test results or an ARCHORA supply guarantee. T/ZZB values refer to the paper/film-faced category.
外部资料用于选型与技术对标,不是康亿实测值或雅筑朗供货承诺;T/ZZB 指标对应纸膜类饰面。
Standard editions & limits / 标准版本与限值
- GB/T 24137-2009
- Current wood-plastic decorative board standard; also the basis named in the 2024 physical report. [S1]
现行木塑装饰板标准;亦为 2024 年理化报告所列依据。 - GB 18580-2025
- Effective 2026-06-01, replacing 2017. In its scope: wood-based panels ≤0.124 mg/m³ (E1); their finished products ≤0.050 mg/m³ (E0). Confirm classification and specimen preparation for the supplied material. [S2–S3]
2026-06-01 实施并代替 2017 版;适用范围内,人造板限量 ≤0.124 mg/m³(E1),人造板制品 ≤0.050 mg/m³(E0)。供货材料的适用分类与制样要求须核实。 - GB 8624-2012 / 2025
- The 2024 fire report uses 2012. The 2025 edition takes effect on 2027-01-01; it is not yet in force on this review date. [S4]
现有 2024 年燃烧报告依据 2012 版;2025 版于 2027-01-01 实施,本次检索日尚未实施。 - JGJ/T 478-2019
- Publisher lists it as current. Use the applicable interior-wall design, construction and acceptance provisions when developing the project system. [S9]
出版方列为现行;项目构造设计应核对其中适用的室内墙面设计、施工与验收条款。
Keep the 2024 results and original criteria unchanged. The 0.023 mg/m³ result does not itself establish E0/ENF certification or compliance under a later test edition.
保留 2024 年实测结果与原报告判据;0.023 mg/m³ 数值本身不等于 E0/ENF 认证,也不能直接替代新版条件下的检测结论。
14 industry benchmark parameters / 14 项行业对标参数
T/ZZB 1671-2025 · Tables 3–4 [S5]. Paper / film-faced category. External reference, not an ARCHORA conformity claim. / 纸膜饰面类对标,不是本产品合格声明。
| Parameter / 项目 | Unit | Reference / 对标值 |
|---|---|---|
| Length deviation / 长度偏差 | mm | 0 to +3 |
| Thickness deviation / 厚度偏差 | mm | ±0.3 |
| Width deviation / 宽度偏差 | mm | ±1 |
| Diagonal difference / 对角线差 | mm | ≤3.5 |
| Flatness / 平整度 | mm | ≤0.5 |
| Assembled seam / 拼缝间距 | mm | ≤0.3 |
| Density / 密度 | g/cm³ | 0.8–1.1 |
| Moisture content / 含水率 | % | ≤1.2 |
| Flexural strength / 抗弯强度 | MPa | Mean ≥20; minimum ≥16 |
| Flexural modulus / 抗弯弹性模量 | MPa | ≥1800 |
| Dimensional stability / 尺寸稳定性 | % | ≤0.4 |
| Shore hardness / 邵氏硬度 | HD | ≥58 |
| Thickness swelling / 吸水厚度膨胀率 | % | ≤0.3 |
| Surface bond / 表面胶合强度 | MPa | ≥0.5 |
Kangyi recorded hardness: HD 57; benchmark: HD ≥58. Do not assume group-standard conformity. The assembled seam criterion is not a site movement allowance. / 康亿实测硬度 HD 57,对标值 HD ≥58,不能据此推定符合团体标准;拼缝指标不等于现场伸缩缝。
Size & installation references / 规格与施工参考
- Recorded Kangyi specimen / 康亿送检规格
- 2800 × 600 × 9 mm
2024 physical report; specimen identity, not a full supply-size list. / 2024 理化报告送检尺寸,不代表全部供货规格。 - CREATEKING example [S6] / 厂家规格示例
- Length 2.8 / 3 m; width 600 mm; thickness 8 / 9 mm
PVC-film finish. Reference to another manufacturer, not an ARCHORA model. / PVC 覆膜,为其他厂家示例,不是雅筑朗型号。 - V COWOOD KM300 [S7] / 厂家规格示例
- Section 300 × 12 mm; usual length 3 m
Different section; custom length is stated by that manufacturer. / 不同截面,其厂家说明可定制长度。 - Acclimation reference [S8] / 环境适应参考
- 24–48 h
CREATEKING preparation guidance. Confirm the period for the supplied panel and site. / 来自其他厂家施工准备指南,本项目按实际供货及现场条件确认。
Online sources / 网络资料来源
- S1 · GB/T 24137-2009 — SAMR / 国家标准平台 ↗
- S2 · GB 18580-2025 — SAMR / 国家标准平台 ↗
- S3 · Formaldehyde limits / 新国标解读 — 国家林草局 ↗
- S4 · GB 8624-2025 — SAMR / 国家标准平台 ↗
- S5 · T/ZZB 1671-2025, tables 3–4 / 团体标准平台 ↗
- S6 · CREATEKING 600 mm bamboo-fibre wall panel / 厂家产品页 ↗
- S7 · V COWOOD KM300 / 维可森厂家产品页 ↗
- S8 · CREATEKING WPC installation / 厂家安装指南 ↗
- S9 · JGJ/T 478-2019 — publisher / 中国建筑标准设计网 ↗